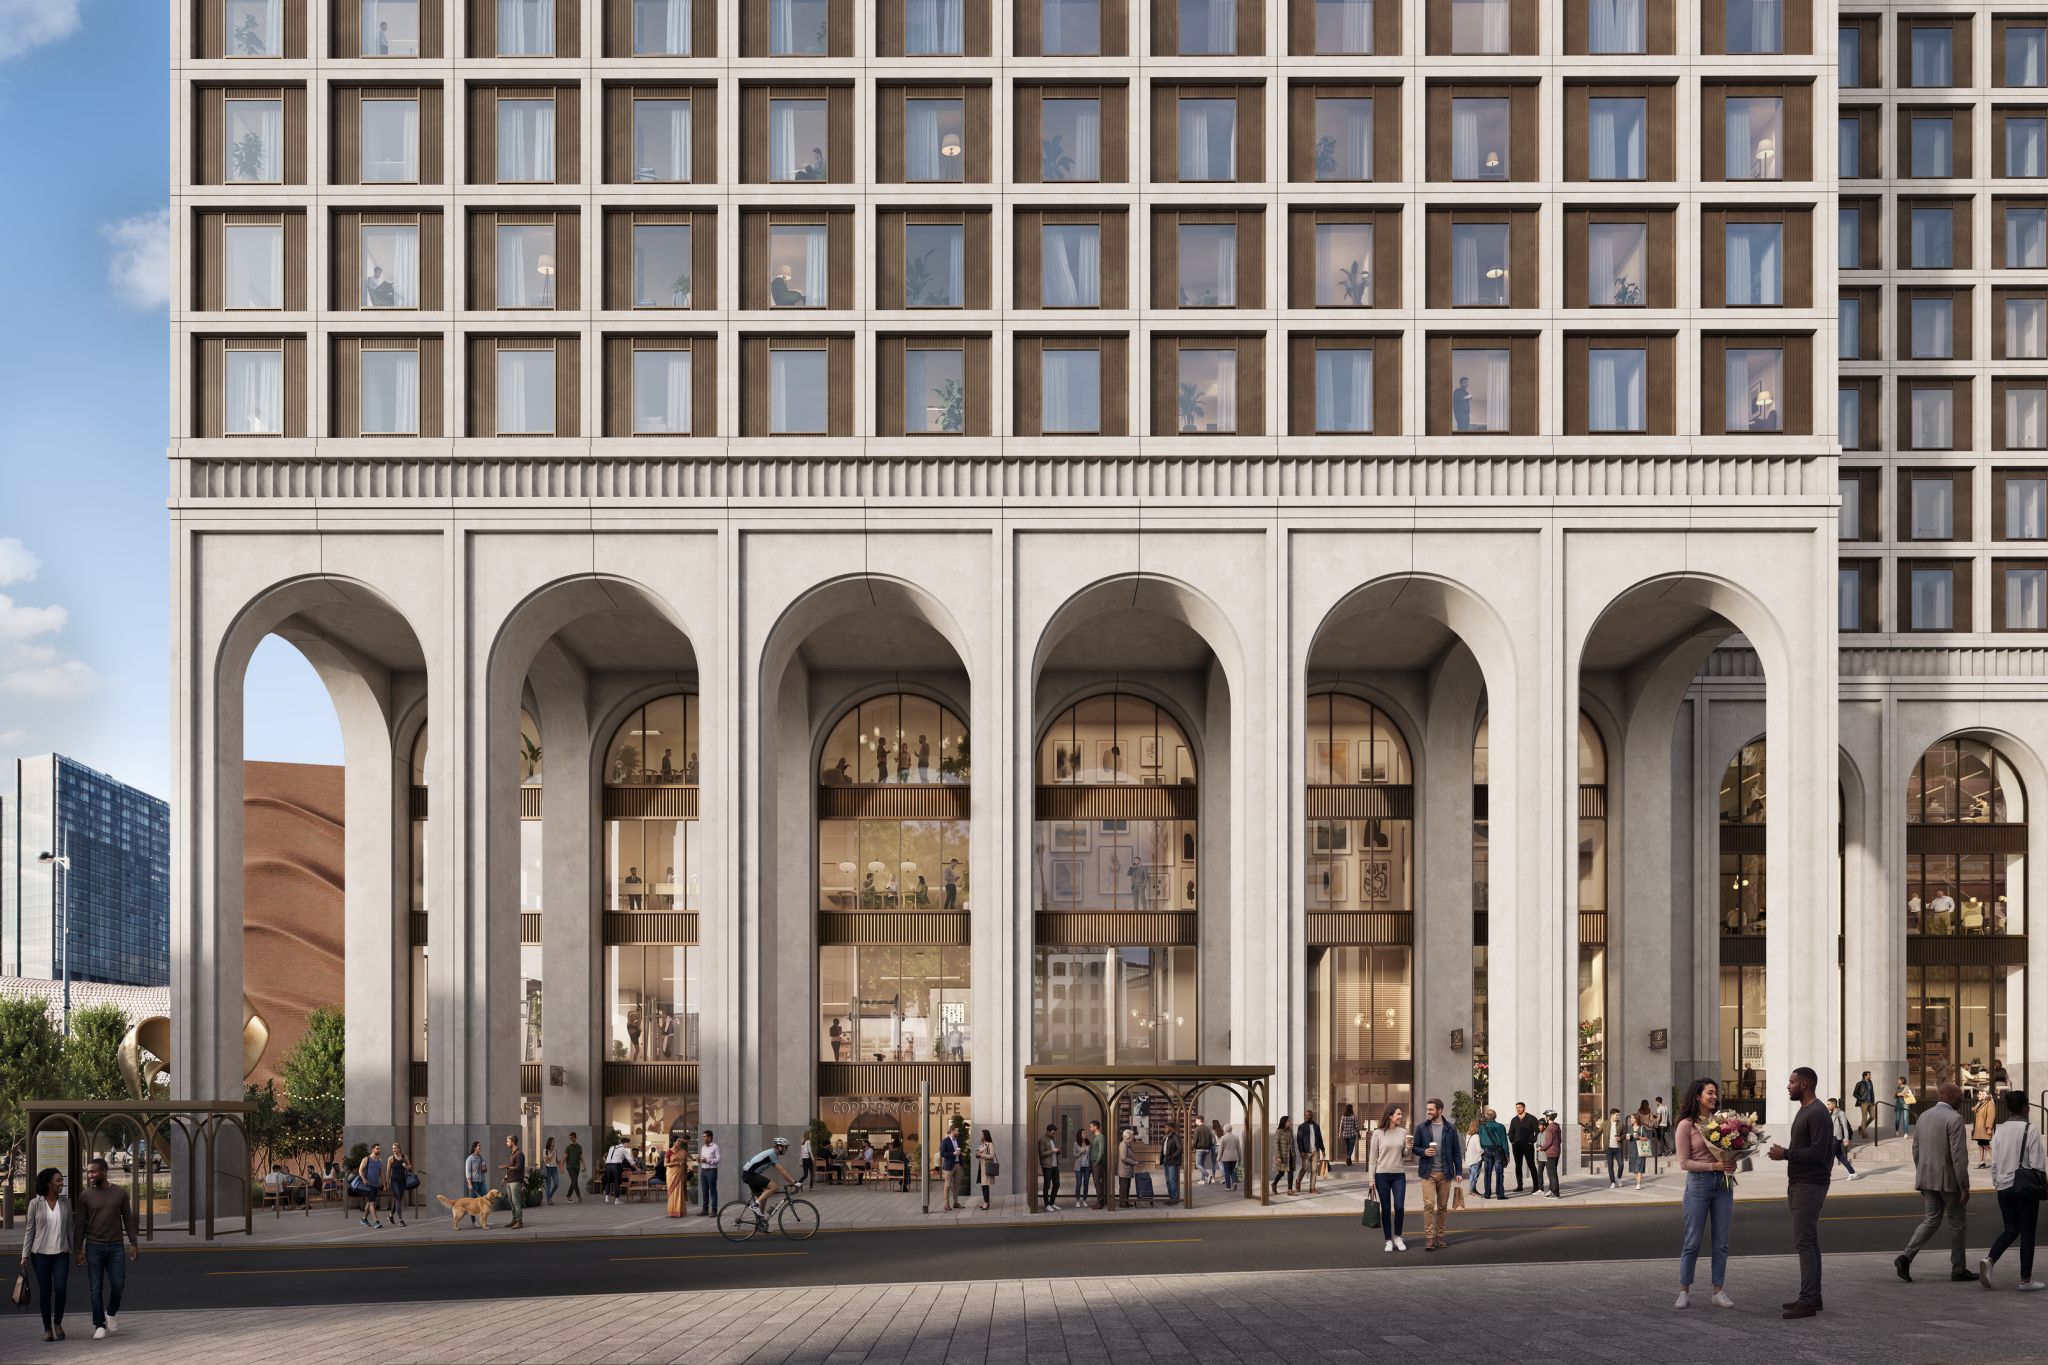
Unveiling the Vision for 42 High Street: A Gateway for Birmingham
We are incredibly excited to share that a planning application has officially been submitted for the redevelopment of 42 High Street, Birmingham.
Working alongside lead architects Squire & Partners and developer Bluecastle Capital, Layer.studio has designed the public realm and landscape architecture for this landmark build-to-rent scheme.
Located on the site of the former M&S flagship store, the 53-storey development will deliver 729 new homes. But just as importantly, it completely reimagines the ground plane, turning a long-vacant site into a vibrant, accessible, and connected front door to the city centre.
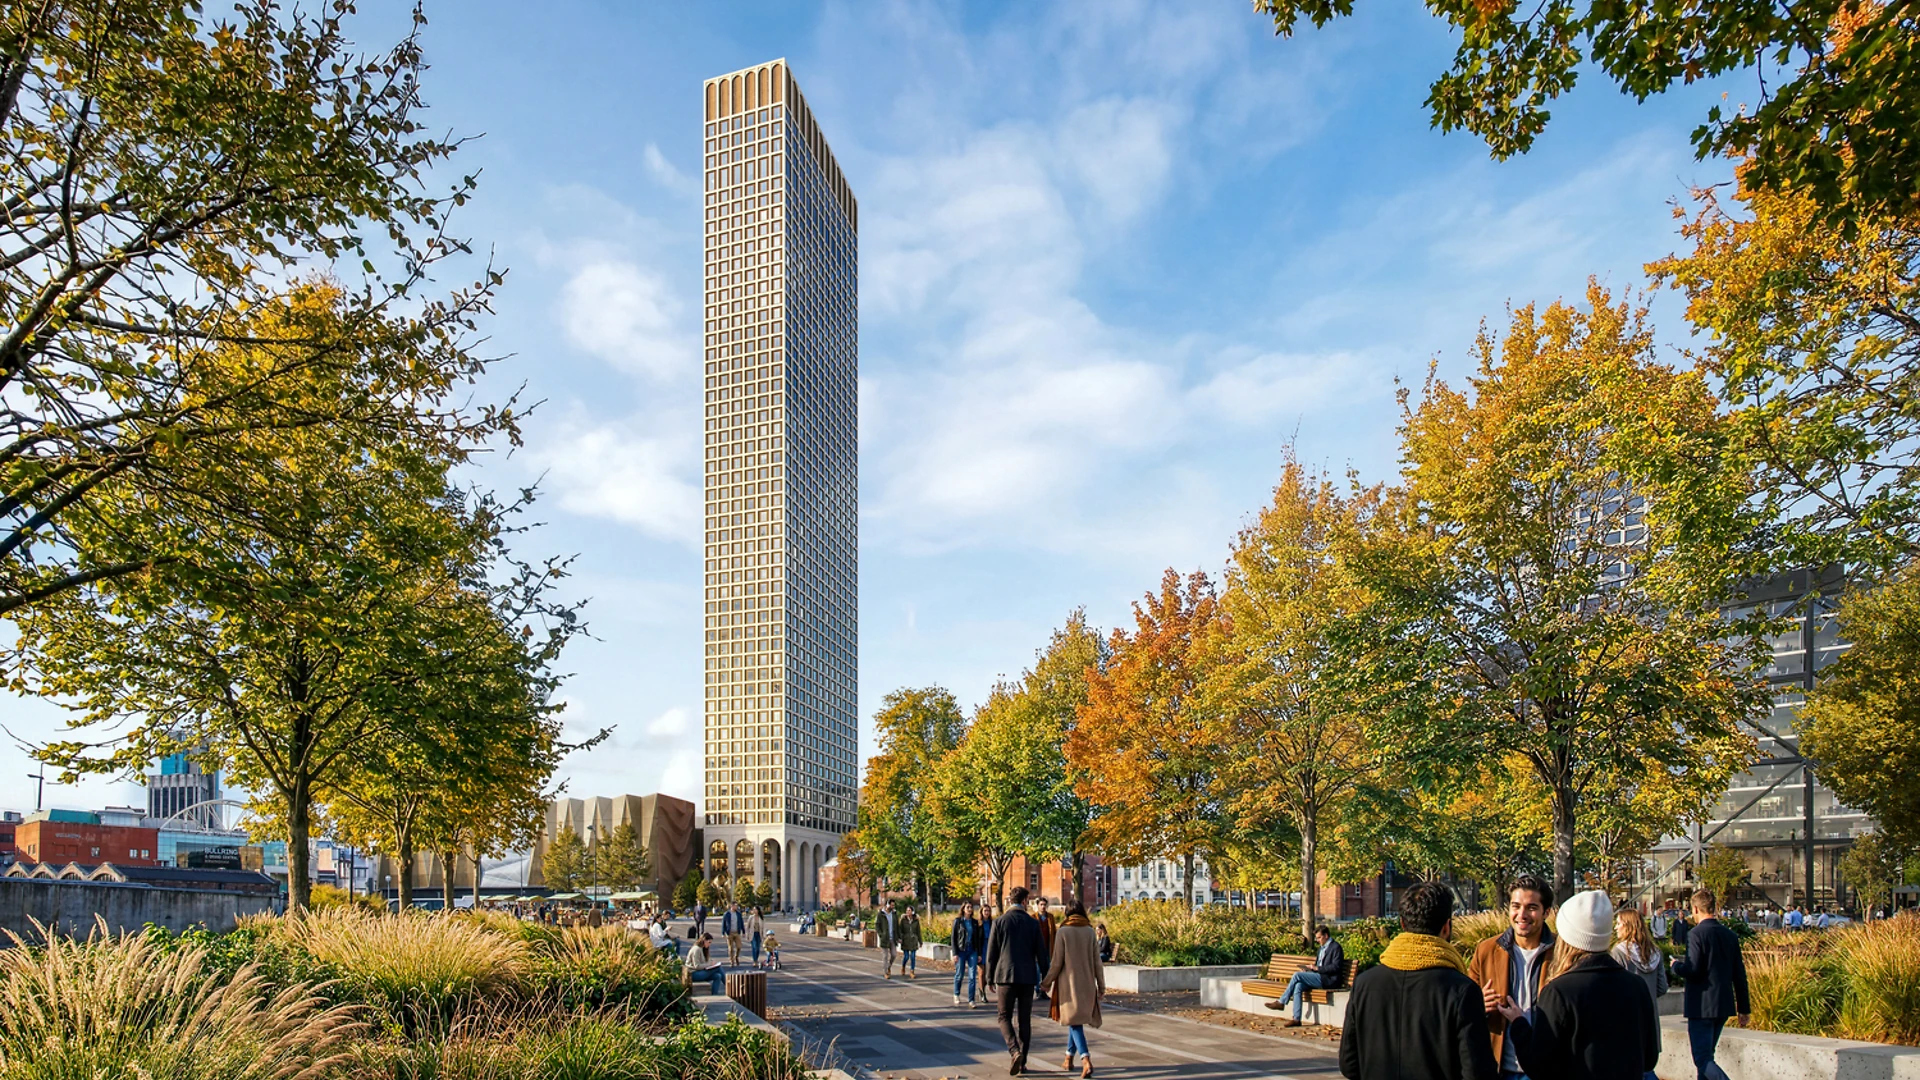
At Layer.studio, we believe that high-density living must be balanced with generous, high-quality outdoor environments. Our landscape proposals for 42 High Street respond directly to the city’s Birmingham Central Heart Prospectus, committing an impressive 51% of the site back to the city as publicly accessible space.
.webp)
Positioned just a stone's throw from Moor Street station and the future HS2 Curzon Street terminus, 42 High Street represents a crucial piece in Birmingham’s regeneration puzzle. The landscape design is fundamentally about connectivity—ensuring that residents, commuters, and visitors experience a seamless, welcoming transition from the transport hubs into the commercial core.